

Floor Area Ratio (FAR)
Floor: The area of a building, including the exterior walls. The ground floor is the portion of the building that gains direct access from finished grade. An upper story or upper-level floor is any floor more than five feet above the finished floor of the main entry of the house. Floor does not include uncovered overhangs or decks/balconies (SMC 21.04.040.B).
Floor Area Ratio (FAR): A measure of development intensity determined by dividing the gross floor area of a building by the lot area (SMC 21.04.040.B).
For residential properties, FAR limits the amount of floor area that may be constructed based on the size of the lot. This helps prevent neighborhoods from being affected by excessively large homes.
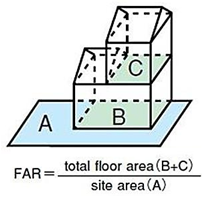
For example, where a 50% FAR limit applies, a property with a 10,000-square-foot lot would generally be limited to 5,000 square feet of gross floor area for purposes of calculating FAR.
Under the applicable FAR regulations, certain areas may be excluded from the FAR calculation, including Accessory Dwelling Units (ADUs), and open exterior spaces such as uncovered decks, and balconies, as applicable.
Any proposal for an expansion of an existing home or construction of a new home that exceeds the applicable 50% FAR would require approval of a Zoning Variance, which entails meeting strict criteria.